A room advertised for 140 people might only accommodate 60. This is not a mistake by the provider, it is the difference between a theatre style capacity and a U-shape capacity. The seminar room layout is nevertheless almost always decided last, once the venue is booked and the programme confirmed. It is the reverse order that works. Here are the benchmarks, in square metres, calculated across the thirteen rooms of our three houses.
Why the seminar room layout is decided before booking
The usual reasoning starts with the number of participants: there will be 80 of us, we need a room for 80. The problem is that “a room for 80” means nothing until you have said what you are going to do in it.
Eighty people sitting in rows facing a screen fit into about a hundred square metres. The same eighty in cabaret of eight for a workshop require around 160. And if you want everyone to see and speak to each other, in a U-shape, you need to aim for 240 m². The same group, three surface areas, from single to more than double.
The practical consequence is simple: the format of your sessions determines the room, never the other way around. A programme that alternates between plenary and workshops cannot be fitted into a single space without compromise. Either you have several rooms, or you agree to reconfigure, which takes the time of a real break and mobilises the team while your participants wait.
The three configurations, and what they actually produce
Theatre style
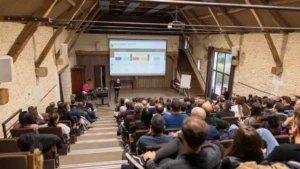
Chairs aligned facing a focal point, without tables. It is by far the densest configuration: between 1.0 and 1.6 m² per person in our rooms. La Charretterie, at Moulin de la Forge, holds the group’s record with 135 seats for 138 m².
The format for announcements, opening plenaries, and feedback sessions. Two limitations that are underestimated: you cannot take notes comfortably, and passive listening quickly becomes exhausting. Our experience of the seminars hosted here leads us to recommend a breather every forty-five minutes or so.
Cabaret
Round or square tables for six to eight people. Allow 1.6 to 2.5 m² per participant: the Étang room, which accommodates 140 people theatre style, holds 90 cabaret.
The ultimate setup for workshops, co-construction, and sub-group work. One point of vigilance consistently arises: if the session includes a projection, some of the participants will have their backs to the screen. This is resolved by arranging the chairs in a half-moon, leaving the screen side free.
U-shape tables
Everyone can see each other, everyone can speak, and the facilitator moves around the centre. It is the most space-consuming setup, 2.5 to 3.5 m² per person, and the one that creates the biggest gap with the stated capacity: our 210 m² amphitheatre goes from 200 seats theatre style to 60 U-shape.
The best format for decision-making, alignment, or an extended committee. It has a breaking point: beyond about thirty participants, the two ends of the U stop talking to each other and the debate becomes a succession of addresses to the centre. This is the maximum capacity we use for a U-shape, even in our largest spaces.
Other setups are possible depending on the room: tables in rows for a long training session, or a closed table for a small committee. Discuss this when requesting a quote.
Which setup for which objective
| Session objective | Setup | Suitable capacity | Point of vigilance |
| Announcement, opening plenary, kick-off | Theatre style | 40 to 200 | Plan where the group will move next |
| Workshop, co-construction, brainstorming | Cabaret | 20 to 100 | Orient the tables towards the screen |
| Decision-making, alignment, extended committee | U-shape tables | 12 to 30 | Beyond 30, the debate fragments |
| Mixed day plenary + workshops | Cabaret all day, or two rooms | 20 to 100 | Decide at the time of booking |
| Long training session with materials | Tables in rows, on request | 15 to 60 | Significantly larger area than theatre style |
| Small executive committee | Closed table, on request | 6 to 14 | Dedicated room, never a corner of the plenary room |
How many square metres per person: the real benchmarks
The ratios circulating vary greatly from one source to another. We have therefore calculated our own based on the thirteen rooms across our three houses, whose surface areas and capacities are published.
| Layout | Average surface area per person | Observed range | For 60 people |
| Theatre style | 1.3 m² | 1.0 to 1.6 m² | around 80 m² |
| Cabaret | 2.0 m² | 1.6 to 2.5 m² | around 120 m² |
| U-shape | 3.0 m² | 2.5 to 3.5 m² | around 180 m² |
These figures already include circulation space, the speaker’s position and the screen, as they are drawn from real operational capacities and not a theoretical calculation. The ranges are explained by the shape of the rooms: a long, narrow room mechanically accommodates fewer people in a U-shape than a square space of identical surface area.
Use them in reverse to size your search. A workshop for 50 people in cabaret layout requires at least 100 m², and ideally 120 to be comfortable. Below this, your participants will be working in cramped conditions and moving between tables will become tedious by the second hour.
Why the advertised capacity is misleading
Across our thirteen rooms, the U-shape capacity represents between a third and half of the theatre style capacity. The ratio averages 2.3, with a real range of 2 to 3 depending on the room. The cabaret capacity is around two-thirds of the theatre style capacity.
Two concrete examples. The salle de l’Étang, at the Moulin de la Forge, is 170 m²: 140 people in theatre style, 90 in cabaret, 60 in U-shape. The amphitheatre at Domaine de Rebetz, 210 m², goes up to 200 in theatre style but drops back down to 60 in U-shape, a factor of more than three.
When a venue gives you a single figure, it is almost always the one for theatre style. It is the most flattering, and it is rarely the one that concerns you. The habit to adopt can be summed up in one sentence: ask for the capacity in your configuration, and have it included on the quote. A seminar that discovers the problem the day before is left with nothing but bad options.
Alternating layouts without disrupting the programme
The setup that works best for a residential format: plenary in theatre style in the morning, when attention is high and the content is top-down, then switching to cabaret in the afternoon to get the group working on what has just been shared.
Two ways to organise it.
With two rooms. The plenary remains set up, the workshops are held elsewhere, no time is lost. This is the advantage of multi-room venues: Domaine de Rebetz has six, Manoir des Brumes four, Moulin de la Forge three. You can also split the group into simultaneous breakout rooms.
With a single room. The reconfiguration is scheduled around lunch, never during a fifteen-minute coffee break. Moving thirty tables and a hundred chairs cannot be improvised between two courses: mention it as soon as you request a quote so that we can organise it with you, ahead of the private lunch.
Third option, which is underestimated: going outside. A walking feedback session or a workshop held outdoors changes the dynamics more surely than a change of furniture. Our activities and workshops are designed with this in mind.
Six mistakes that often come up
- Confirming a theatre style capacity for a workshop programme. The most frequent mistake, and the one discovered the latest.
- Seating forty people in a U-shape. The format gives the impression of a horizontal exchange, but no one can really hear the other end.
- Forgetting the speaker, the screen and the flipchart in the space estimation. Allow a few extra square metres for the presentation area.
- Orienting the cabaret tables with their backs to the screen. A half-moon setup solves the problem in five minutes of preparation.
- Planning a reconfiguration during a short break. You will lose twenty minutes of the programme and start the next session in a mess.
- Booking too large “just in case”. A group of twenty people in a 200 m² room never feels brought together. The right scale matters as much as the capacity.
Choosing the room based on the setup
Our three houses do not cater to the same formats.
The Moulin de la Forge, with l’Étang (170 m²), la Charretterie (138 m²) and the 1867 room (65 m²), is suitable for groups that want a large plenary room and a workshop room next door.
The Domaine de Rebetz and its six rooms, including the 210 m² amphitheatre and the 200 m² Clos des Vignes, is the only one to accommodate a convention of 150 to 200 people with simultaneous breakout rooms.
The Manoir des Brumes, more intimate, serves committees and seminars of 20 to 60 people well, with its 100 m² Salle du Moulin and three smaller spaces for workshops.
The details of the floor areas and capacities in the three configurations are published room by room on the page Gathering. If you are unsure, send us your schedule rather than your headcount: we will look together at which room suits the format, and in which layout.
Frequently asked questions
Up to how many people does the U-shape layout remain effective?
Around thirty participants. Beyond that, the distance between the two branches of the U exceeds what allows for a natural exchange: speakers address the centre rather than the other participants, and the format loses its appeal. For a larger group that still needs to debate, cabaret style with feedback in the plenary room gives better results.
Which layout should you choose when the programme alternates between plenary and workshops?
The most comfortable option is not to choose: book a venue that provides two rooms, one set up in theatre style, the other in cabaret. Failing that, opt for cabaret for the whole day. You can follow a presentation from a cabaret setup, whereas you cannot work in a breakout group from a row of chairs.
Can the layout be changed during the day?
Yes, provided you plan it at the time of booking and schedule the change during lunch. A complete reconfiguration requires several people and cannot be done during a coffee break. Mention it as soon as you request a quote.
Which configuration for a group of fifteen people?
U-shape tables, in a room of about 50 m². With this headcount, everyone can see each other and the conversation flows without any specific facilitation. Our rooms of 54 to 68 m² at Domaine de Rebetz and Manoir des Brumes are calibrated for this format.
Should tables be provided in a theatre style configuration?
No, that is actually what defines the format. If your participants need to write or use a computer for more than an hour, the theatre style configuration is not the right one: switch to cabaret, or request a setup in rows. For a short session, a notepad tablet is sufficient.
Is a room larger than necessary a problem?
Yes, more than you might think. A small group in too large a space loses collective energy, and the acoustics degrade. It is better to have a suitably sized room with an adjoining break area than a large room that is half empty.
In summary
The seminar room layout is not a setup detail, it is a sizing variable. Start with your sessions, translate them into square metres using the benchmarks above, then look for the venue. And always ask for the capacity in your configuration, not the one displayed in large print on the brochure.
Send us the schedule for your day: we will reply with the room and layout that fit, in one of our three houses one hour from Paris. Request a quote · How to get here · Frequently asked questions